- Home
- Products
- Measuring Equipment
- VME300 High-Resolution Manual Vision Measuring Machine
- Product Specification
- Product Characteristics
- Why you must choose HEADWAY
| Item | Specification Name | Detailed Specifications & Parameters | Quantity | Remarks |
|---|---|---|---|---|
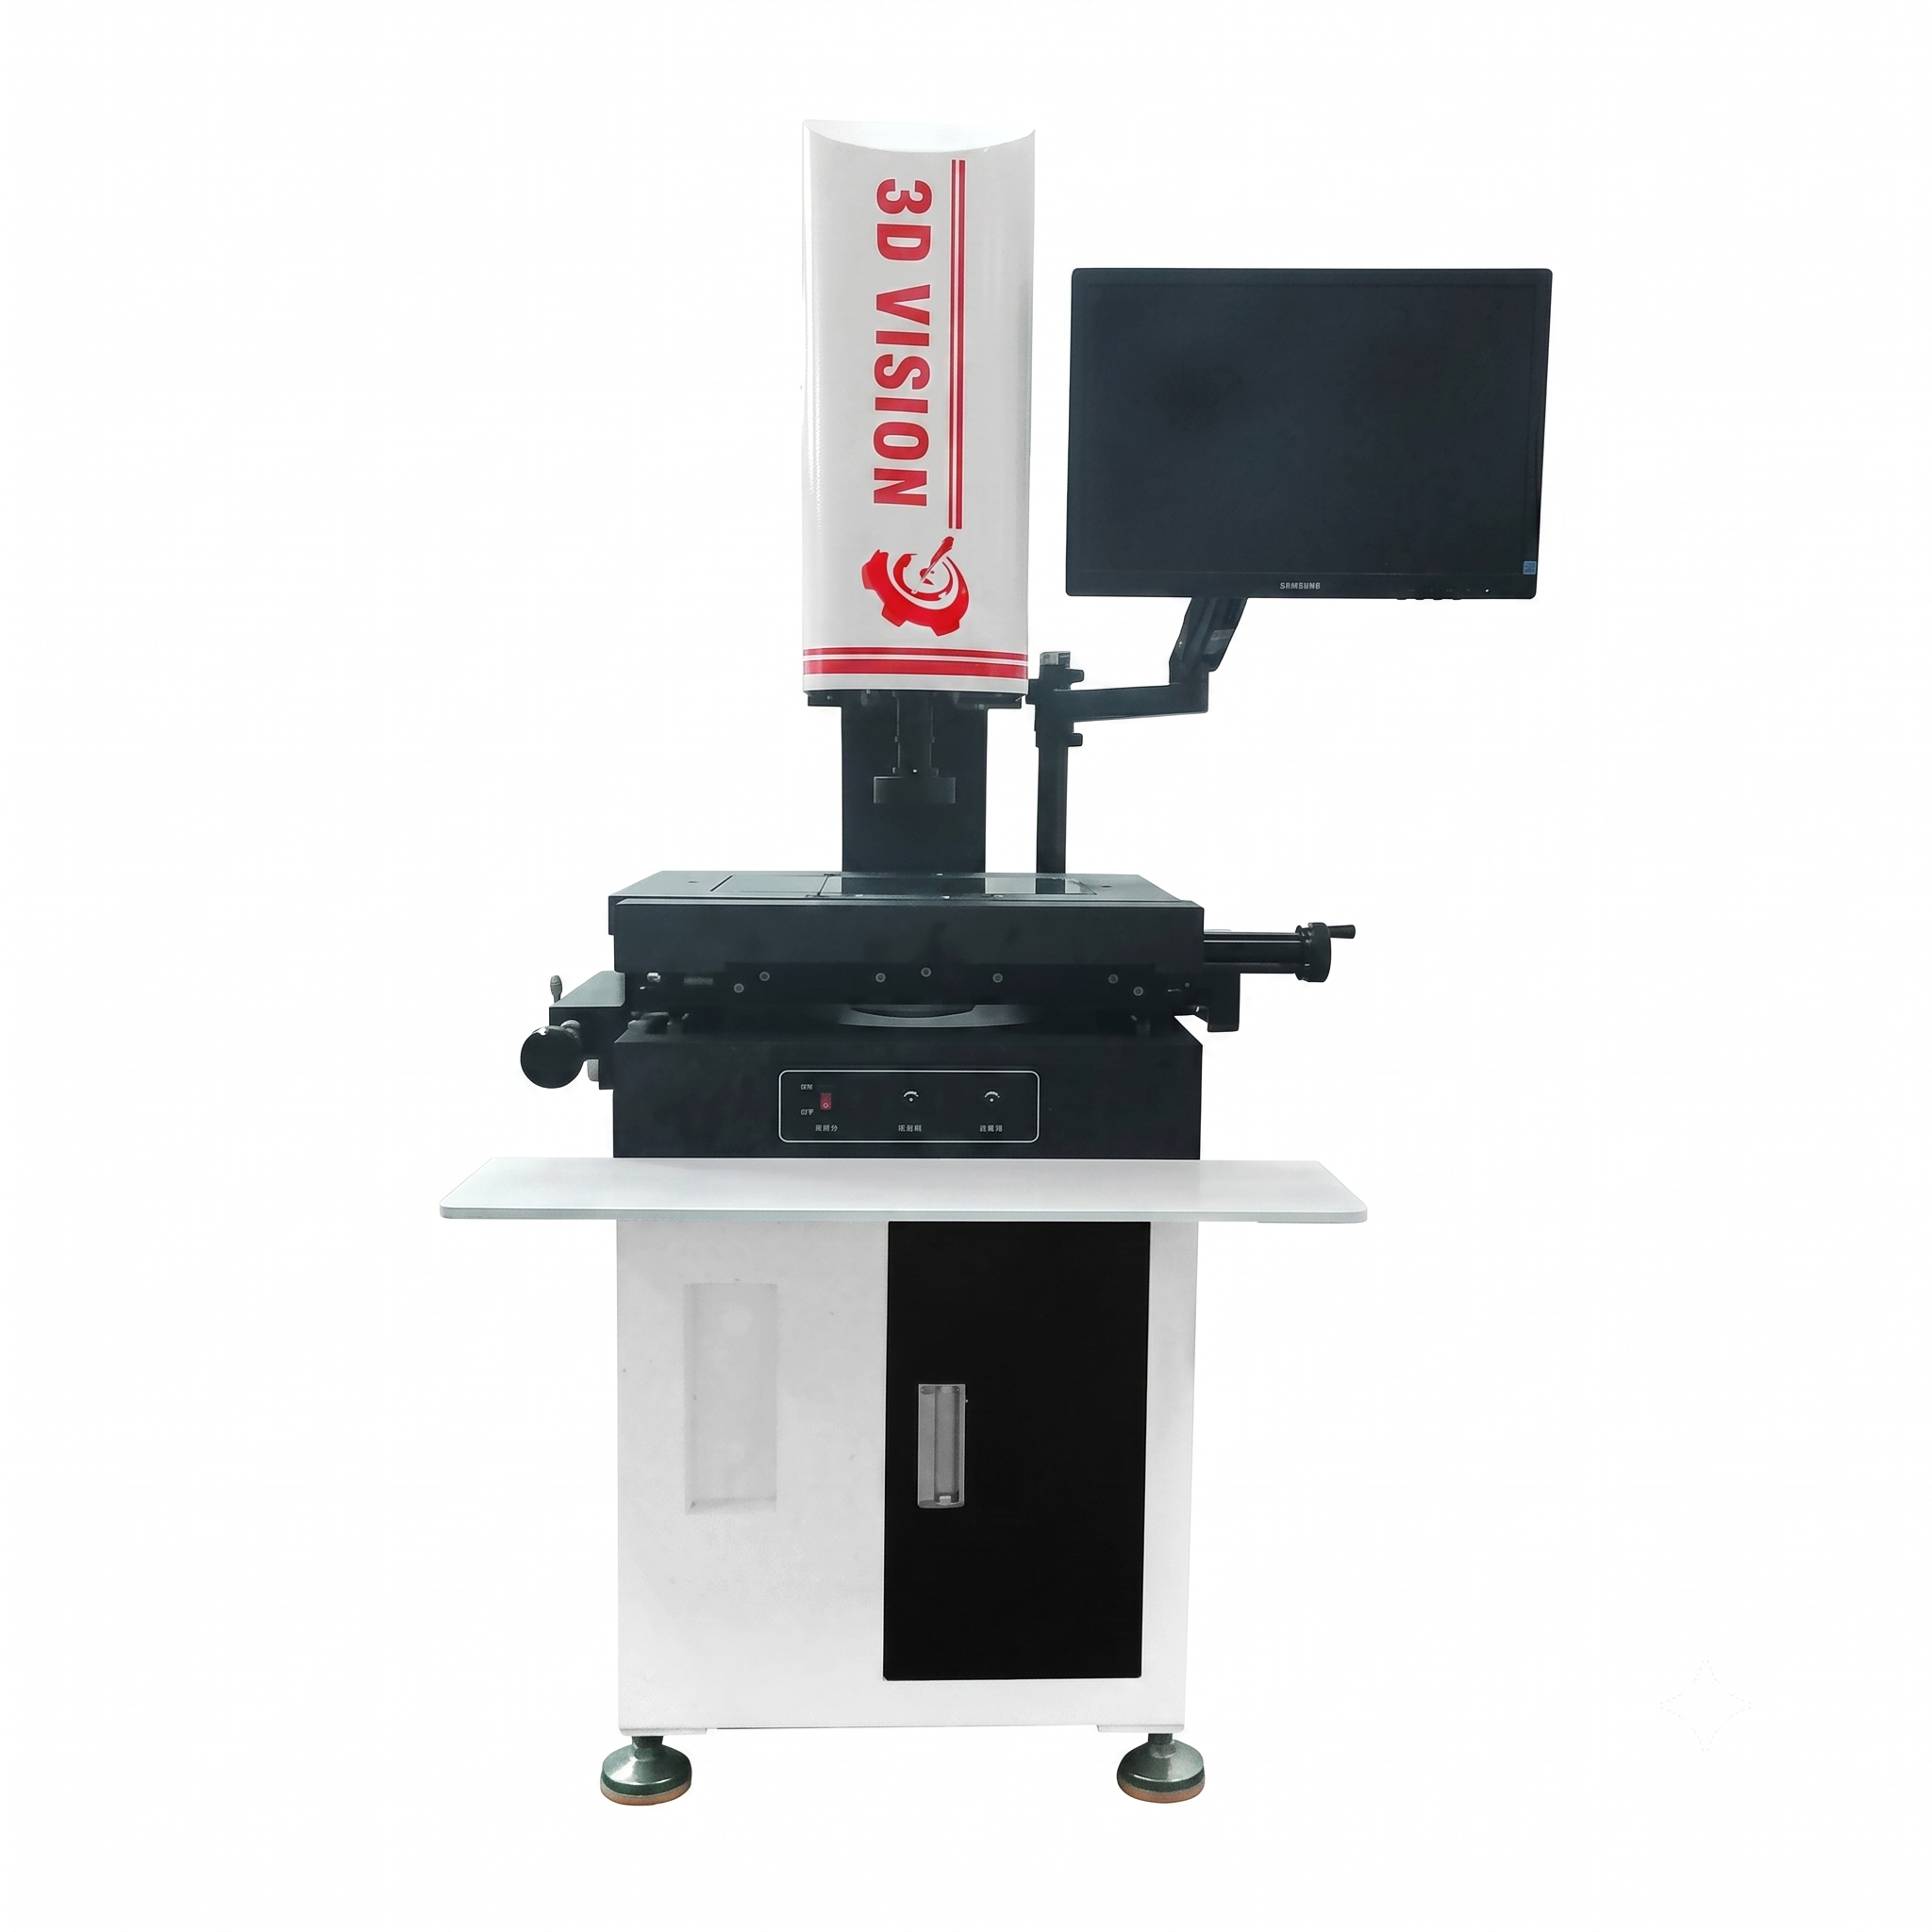
| Mainframe System | OMQ100C Body & Base | Equipped with automatic lifting platform | 1 unit | Integrated structure with anti-vibration stage design |
| Camera System | High-Resolution Monochrome Camera | 20 Megapixels | 2 units | |
| Lens System | Large FOV Optical Lens | Dual telecentric large FOV optical lens (0.16x) | 1 pc | |
| Measuring Range | Field of View (FOV) | Measuring Range: Diameter 100 mm | ||
| Z-axis Travel | 120mm | |||
| Measurement Accuracy | Single FOV Accuracy | 3.0 μm | High-precision measurement accuracy | |
| Stage Stitching Movement Accuracy | 5.0 + L/200 μm | Wide FOV measurement accuracy | ||
| Controller | Dedicated Measurement Controller | UWC dedicated measurement controller and drive system | 1 set | |
| Light Source System | Composite Light Source | Telecentric parallel contour light + Surface coaxial light source | 2 sets | |
| Computer System | Branded Computer System | HP computer or equivalent/higher configuration: • Intel Core i3 Dual-Core Processor / 8 GB RAM • 256 GB SSD / 23-inch Monitor |
1 set | Includes standard keyboard and mouse |
| Measurement Software | Professional Measurement Software | 3D-QCOS2 / PolyGauge professional vision measurement software | 1 set | Basic software configuration |
1. One-Click Instant Measurement & High-Efficiency Batch Inspection
- Fixture-Free Arbitrary Placement: Workpieces can be placed randomly within the measuring area without conventional fixture positioning. The software automatically recognizes, aligns, and matches them precisely.
- Unlimited Measurement Dimensions: Routine 2D dimension measurement tasks can be completed in less than 1 second. It supports the simultaneous measurement of multiple parts of the same type, significantly boosting quality control efficiency.
- Direct CAD Drawing Import: Supports direct importing of CAD drawings for measurement, substantially reducing the workload and time required for manual configuration.
2. High Precision & High Repeatability
- Patented Calibration Technology: Features exclusive patented technologies for edge extraction and lens distortion correction, ensuring the utmost precision at the core of the measurement foundation.
- Elimination of Human Error: Equipped with an automatic illumination function to eliminate interference from manual operations and ambient light conditions, ensuring precise measurements that do not vary by operator.
- High-Rigidity & Stable Structure: The machine body features an integrated structure combined with an anti-vibration stage design, perfectly guaranteeing structural rigidity and long-term operational stability.
3. Intuitive Operation with Zero-Threshold Rapid Onboarding
- Simple & Intelligent Interface: The streamlined software interface features an intelligently optimized measurement workflow with real-time operational prompts, allowing any operator to get started quickly without the need for complex training.
- Automated Data Report Generation: Upon completing measurements, the system automatically logs all data. A comprehensive statistical analysis report can be generated with a single click, supporting export to Excel, Word, PDF, CSV, JSON, XML, and other file formats, or direct printing.
4. Rich Functionality with Top-Tier Algorithm Support
- Comprehensive Geometric & GD&T Measurement: Provides up to 80 feature extraction and analysis tools (including extreme points, centerlines, circular arcs, geometric dimensioning and tolerancing [GD&T], R-angles, etc.), capable of measuring elements such as points, lines, circles, arcs, slots, planes, cylinders, spheres, and point clouds.
- High-Standard Fitting Algorithms: Features built-in, powerful Gaussian fitting (Least Squares Method) and Chebyshev fitting (Minimum Zone Method). The fitting results can be directly benchmarked against internationally renowned metrology software.
- Dynamic & Flexible Editing (Industry-First / Domestic Pioneer):
- Allows operators to modify the element measurement sequence or edge-finding sequence at any time via a simple drag-and-drop mechanism.
- Supports the decoupling of the measurement sequence from the output sequence, enabling optimal path planning during measurement while perfectly satisfying the formatting requirements of customer reports.
- Supports batch configuration of tolerance zones, nominal values, and dimension numbering, ensuring exceptionally high operational efficiency.
5. Exceptional Custom Automation Integration & Multi-Hardware Support
- Industry 4.0 Data Connectivity: Fully supports process communication, network communication, and multiple data exchange protocols such as RS232, RS485, and Modbus. It also supports direct data uploading to MES systems and databases, perfectly addressing the requirements for unattended operations and automated deployment.
- Multi-Camera & Laser Expandability: Supports multi-CCD synchronized or common-coordinate measurement to double throughput. It also supports dual opposed laser sensors for thickness measurement or dual lasers for the synchronous scanning of different workpieces.
- Error-Free Large-Image Stitching: Features a robust CCD stitching measurement function that eliminates stitching errors. It supports unlimited mixed measurements involving multiple lenses, light sources, regions, and heights within a single program.
- Ultimate Performance & Massive Data Processing: Utilizing parallel processing algorithms, the calculation speed can reach 2,000 to 3,000 dimensions per second (depending on CPU/GPU core performance). Combined with superior graphics rendering capabilities, the system smoothly handles operations involving 100,000 to 1,000,000 elements, making it exceptionally well-suited for the PCB and IC inspection industries.
HEADWAY presents you with superior quality, firm commitment, and a spirit of partnership. As a manufacturer of automation and mold components, we possess deep knowledge of automation and mold technology, continuously innovating and improving to ensure outstanding performance and reliability.
On the official HEADWAY website, you can not only browse product catalogs but also understand that each product represents our commitment to quality and our responsiveness to customer needs. We rigorously control the manufacturing process, utilizing high-quality materials and precision machining to ensure that every product meets your expectations.
- Streamlined Production
- No minimum order quantity, we can produce even one.
- 100% inspection - From production to inspection equipment, all steps are completed by HEADWAY.
- Accept custom processing inquiries based on provided drawings.
- For product issues and subsequent after-sales service, we provide personalized assistance for you.