- Home
- Products
- Measuring Equipment
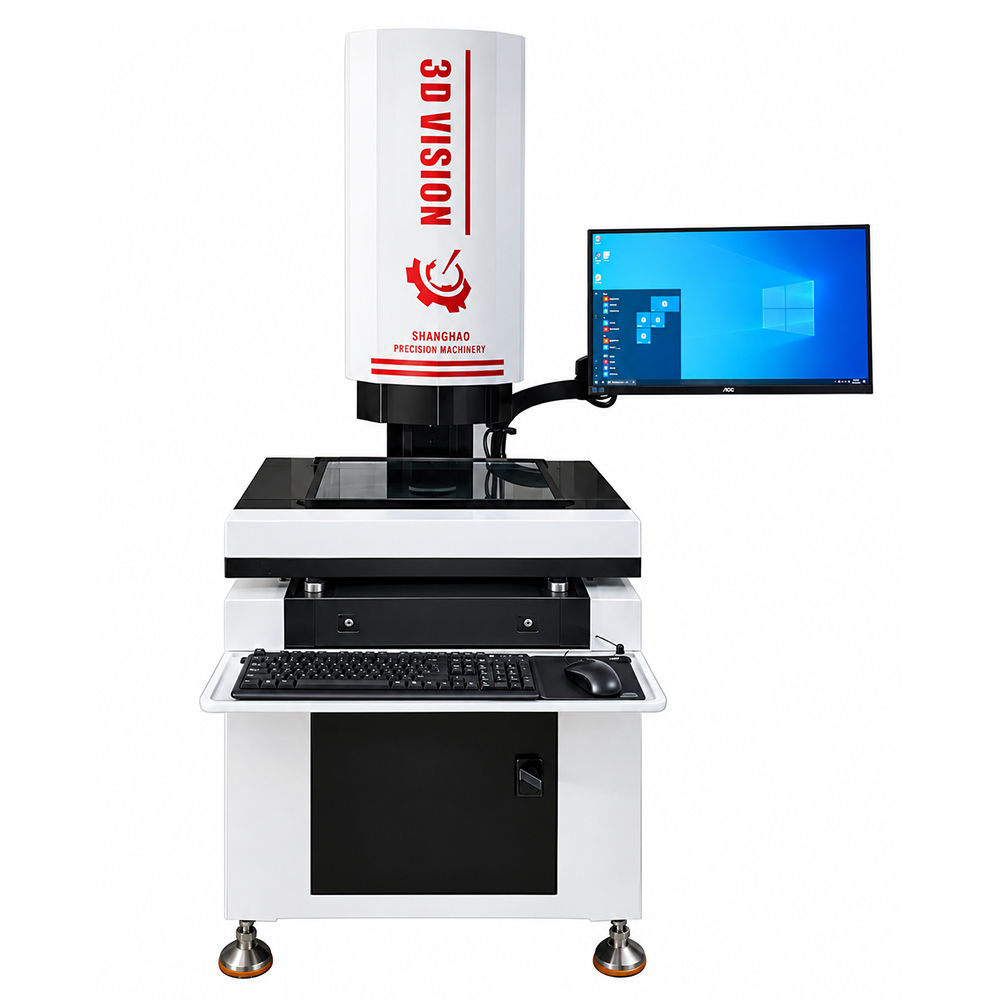
- OMQ322 One-Touch Fast-Stitching Vision Measuring Machine
- Product Specification
- Product Characteristics
- Why you must choose HEADWAY
| Model | OMQ322 |
|---|---|
| Overall dimensions (mm) | 1150×680×1700 |
| Weight (KG) | 260 |
| Bearing (KG) | 20 |
| Measuring stroke (mm) | 300×200×200 |
| Machine moving mode | Automatic |
| Single field measurement range (mm) | 82×55 |
| Optical lens | Double telecentric optical lens |
| Image sensor (pixel) | 20 million |
| Platform movement measurement accuracy (μm) | ±(3.0+L/200) |
| Measurement accuracy of platform not moving (μm) | ±2.0 |
| Repeatability | ±2.0 |
| Light source | 256 level programmable light source |
| Contour light | Telecentric directional light |
| Surface light | LED ring light, Coaxial light |
| Image processing | IVT advanced image analysis method, 256 gray scale, 20:1 sub-pixel processing technology |
| Software | IVT-VISION |
| Minimum display unit (μm) | 0.01 |
| Use environment | Power Supply: 220/50Hz Vibration: <0.002mm/s Temperature: 22°C±5°C Humidity: 20%~80% |
1. One-Click Flash Measurement for Ultra-Fast Batch Inspection
- Instant 2D Inspection: Simply place the workpiece and press one button to complete all 2D dimension measurements within 1 second.
- Automated CNC Batch Evaluation: In CNC mode, the system automatically matches templates to complete batch dimensional measurements and result evaluations rapidly and accurately.
- Continuous Measurement Mode: Supports continuous measurement mode for real-time inspection with automated OK/NG judgment, substantially shortening inspection cycle times.
2. Arbitrary Placement Without Dedicated Jigs or Fixtures
- Fixture-Free Setup: Workpieces can be placed arbitrarily without requiring fixtures or jigs for datum/origin positioning.
- Intelligent Feature Recognition: Built-in automatic template recognition and feature matching algorithms instantly identify the target measurement positions.
- Multi-Part & Multi-Point Inspection: Supports measuring up to 99 dimensions simultaneously on a single workpiece, as well as one-click batch measurement of multiple identical workpieces placed simultaneously.
3. Large Depth of Field (DoF) Dual Telecentric Optical System
- Ultra-Low Distortion Optics: Equipped with a dual telecentric, large-FOV, high-resolution optical lens that achieves near-zero optical distortion across the entire field of view.
- Extensive Depth of Field: Features an ultra-large depth of field; even when workpieces have stepped heights or uneven surfaces, imaging remains sharply focused with consistent magnification.
- Wide Inspection Range: Offers an inspection area diameter of up to 100 mm; workpiece placement is unrestricted by field boundaries, eliminating tedious manual refocusing while delivering precise data.
4. High-Precision Image Algorithms and Superior Repeatability
- High-Definition Imaging: Equipped with a 20-megapixel high-resolution camera integrated with proprietary patented edge extraction and lens distortion correction technologies.
- Sub-Pixel Algorithm Analysis: Implements 1% sub-pixel image processing and high-precision analytical algorithms, delivering a single-FOV measurement accuracy of up to 3.0 μm.
- Standard Metrology Compliance: Complies with international metrology standards, supporting Gaussian fitting (Least Squares Method) and Chebyshev fitting (Minimum Zone Method).
5. Intelligent Programmable Lighting and Autofocus System
- Multi-Channel Programmable Illumination: Features a programmable lighting architecture combining telecentric parallel contour light with incident/coaxial surface light, automatically adjusting to the optimal lighting conditions for precise edge extraction.
- Automated Lighting Calibration: The auto-illumination feature eliminates human error in lighting adjustments, significantly improving measurement repeatability and stability.
- Versatile Z-Axis Focusing: Provides a 120 mm Z-axis travel with compatible motorized and manual focusing modes, achieving precise autofocus without introducing focal deviations.
6. Intuitive Operation Eliminating Human Measurement Errors
- User-Friendly Interface: Features an intuitive interface with real-time on-screen guidance, allowing operators to get started quickly without specialized training.
- Objective Automated Results: Measurements are fully identified and computed by software, ensuring objective, standardized results and completely eliminating operator-induced discrepancies common in manual metrology.
- Direct CAD Import: Supports direct import of CAD files (e.g., DXF, STEP, IGES) for measurement planning, offering quick and intuitive setup of auxiliary geometric elements such as virtual lines and virtual intersection points.
7. Comprehensive Analysis Software with Flexible Editing
- 80+ Metrology Tools: Offers more than 80 extraction and analysis tools, covering feature extraction, geometric auxiliary tools, smart dimensioning/tolerancing, GD&T (Geometric Dimensioning and Tolerancing), and specialized tools for corner radii (R-angle).
- Decoupled Workflow Management: Supports drag-and-drop reordering of measurement elements and edge-finding sequences; inspection execution paths can be decoupled from report output orders to optimize inspection efficiency while adhering to client report formats.
- On-the-Fly Editing & Data Traceability: Supports real-time parameter modifications during measurement with synchronous data recalculation to save re-testing time, along with full-process measurement data backup for retrospective verification.
8. Automated Reporting and Smart Factory Integration
- One-Click Comprehensive Reporting: Automatically logs inspection data and generates statistical analysis reports with a single click, supporting direct printing or export to multiple formats including Excel, Word, PDF, CSV, Q-DAS, JSON, and XML.
- MES & Database Connectivity: Supports seamless, real-time data transmission to MES (Manufacturing Execution Systems) and production databases.
- Industrial Protocol & I/O Control: Supports standard communication protocols including RS232, RS485, MODBUS, and Ethernet, and features data binning/sorting functionality (triggering signals to external devices such as laser marking machines) for integration into custom automated production lines.
9. High-Stability Frame and Large-Area Image Stitching
- Rigid Anti-Vibration Structure: Built with an integrated high-rigidity structural design equipped with an anti-vibration base to ensure long-term mechanical stability.
- Precision Stitched Measurement: Powered by a precision servo-controlled motorized stage to enable large-format workpiece image stitching (stitching motion accuracy: 5.0 + L/200 μm), effectively eliminating stitching errors.
10. 3D Multi-Sensor Measurement, Powerful Intelligent Software Core
- Optional non-contact laser system: Supports 3D height, thickness, flatness, and profile measurements (with or without datums), as well as synchronized multi-image and multi-laser inspection.
- Mainstream CAD import & offline programming: Supports importing major CAD formats (IGS, STP, STL, DXF, etc.) and offline programming, automatically recognizing annotated dimensions and tolerance zones to significantly improve pre-inspection efficiency.
- 64-bit multi-threaded architecture: Measures up to 1,000 elements per second on a single thread; supports advanced logic programming (IF / ForEach) and I/O communication for direct integration with robotic arms and PLCs without secondary development.
HEADWAY presents you with superior quality, firm commitment, and a spirit of partnership. As a manufacturer of automation and mold components, we possess deep knowledge of automation and mold technology, continuously innovating and improving to ensure outstanding performance and reliability.
On the official HEADWAY website, you can not only browse product catalogs but also understand that each product represents our commitment to quality and our responsiveness to customer needs. We rigorously control the manufacturing process, utilizing high-quality materials and precision machining to ensure that every product meets your expectations.
- Streamlined Production
- No minimum order quantity, we can produce even one.
- 100% inspection - From production to inspection equipment, all steps are completed by HEADWAY.
- Accept custom processing inquiries based on provided drawings.
- For product issues and subsequent after-sales service, we provide personalized assistance for you.